Leave a Message

Thank you for your message. I will be in touch with you shortly.

10034 Meadow Lake Lane
VIEW PHOTOS
Courtesy of Del Monte Realty
$788,800

10034 Meadow Lake Lane

3 Beds 3 Baths 2,282 Sq.Ft. 8,333.03 Sq.Ft.

Description

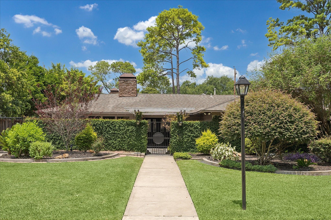
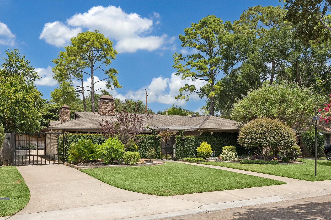
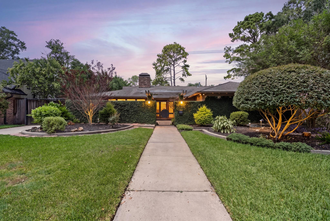
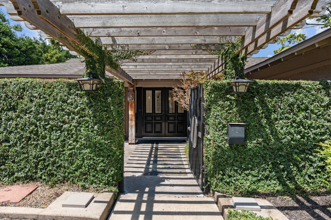
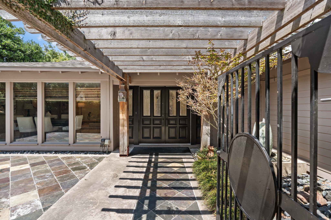
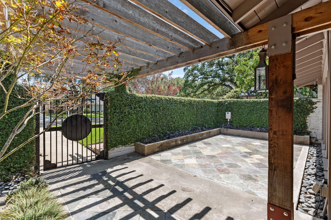
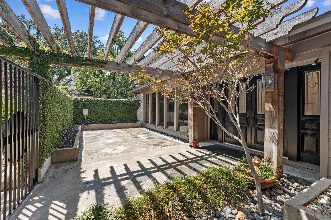
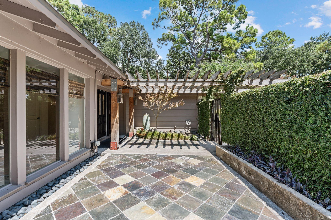
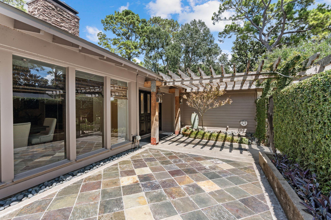
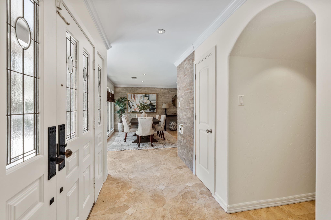
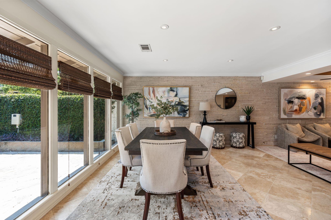
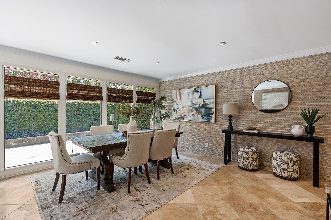
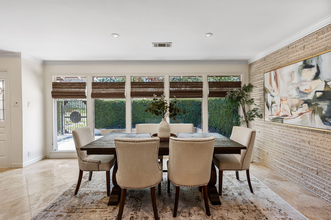
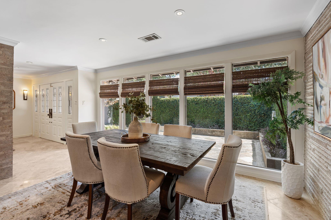
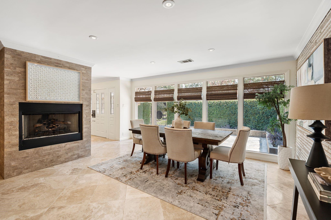
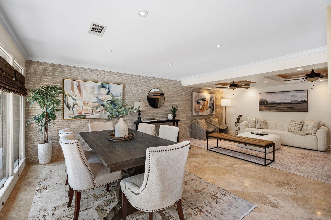
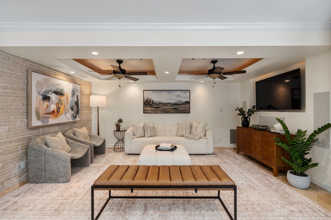
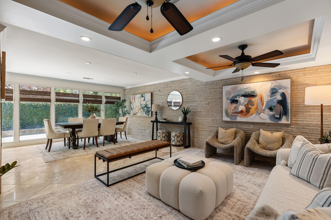
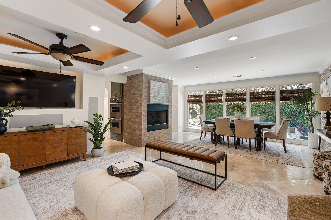
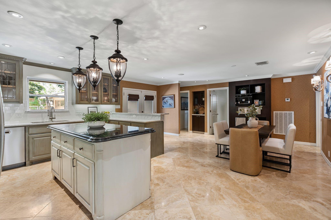
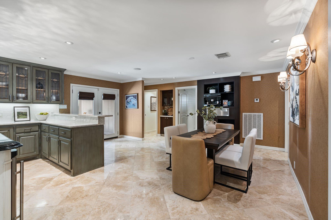
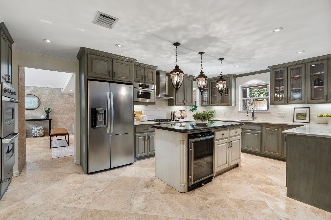
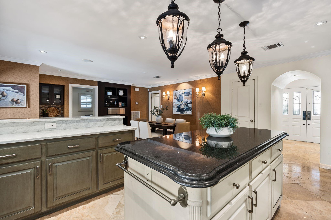
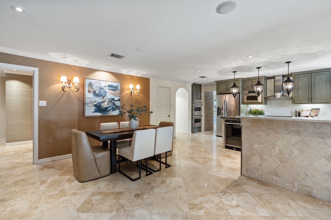
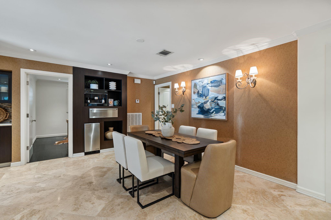
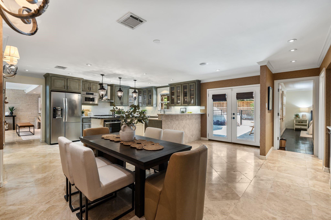
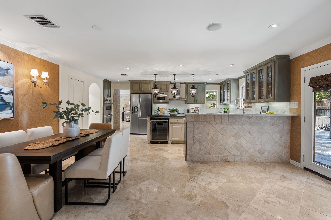
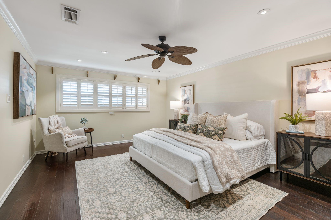
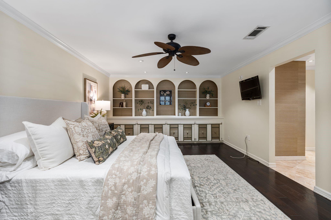
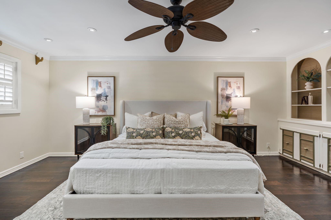
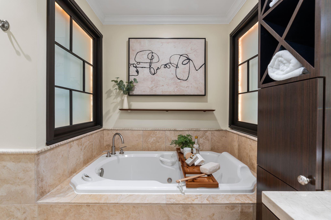
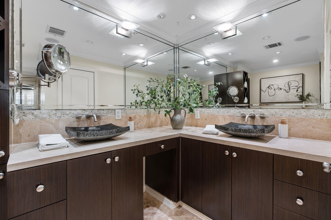
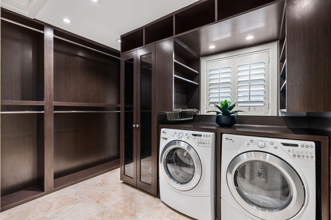
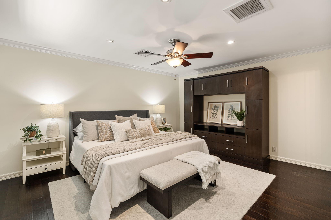
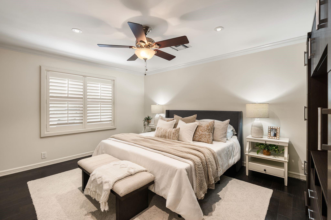
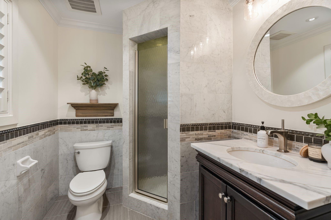
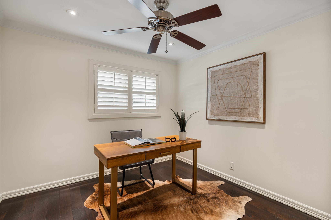
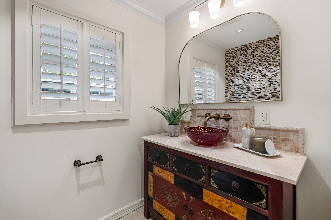
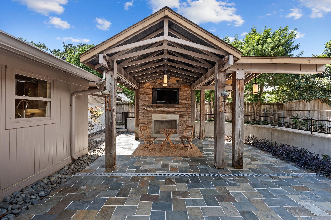
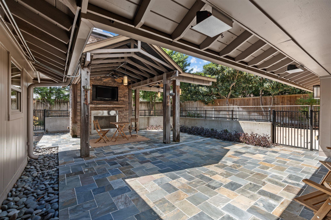
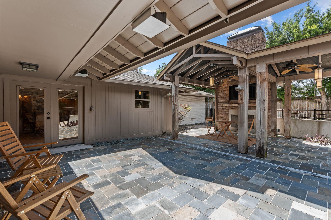
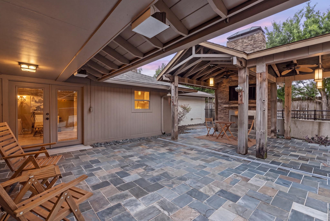
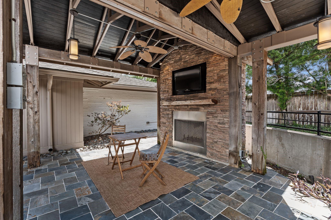
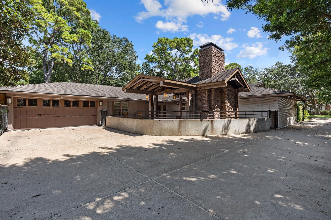
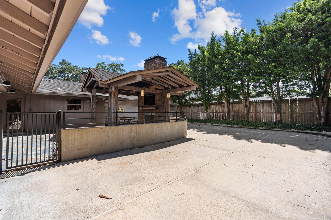
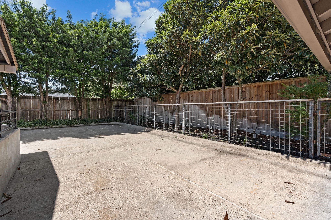
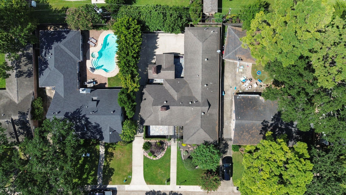
This is a unique & impeccably maintained, Briargrove Park home, thoughtfully taken to the studs in 2009 & updated with top-tier finishes. It boasts carefully curated landscaping and exterior lighting, sweeping windows in dining allow light to pour in and fill the gathering areas which include a gas fireplace. The kitchen has custom cabinetry, a large island, Blanco sink, Viking double ovens & 5-burner gas cooktop, Miele built-in coffee maker, Hoshizaki ice maker, wine fridge, & warming oven. The very private primary is a retreat w/custom closet & bathroom cabinetry. The large secondary bedroom acts as a junior primary w/en-suite bath & large walk-in custom closet. A custom pergola covers the back patio with slate under foot & wood burning fireplace for outdoor enjoyment. Custom drainage system installed. Large garage with wall-unit AC for climate comfort. Solid-core 1.75" doors, fresh paint, PEX plumbing, hardy plank, tankless hot water heater Never flooded - All info per Seller.

Share Property

Location

10034 Meadow Lake Lane, Houston, TX 77042

Status

For Sale
Casey  Charles

Casey Charles

TITLE

Broker | Owner | Sales Agent

Property Amenities

Interior
Fireplace Outside, Gas Log, Wood Burning
Appliances Disposal, Ice Maker, Dryer Included, Refrigerator Included, Washer Included, Wine Refrigerator, Convection Oven, Double Oven, Microwave, Dishwasher
Flooring Travertine, Wood
Total Bedrooms: 3
Full Bathrooms: 3
Other Interior Features Crown Molding, All Bedrooms Down, En-Suite Bath, Primary Bed - 1st Floor, Walk-In Closet(s)
Area & Lot
Total area 2,282 Sq.Ft.
Lot Area 8,333.03 Sq.Ft.
Living area 2,282 Sq.Ft.
MLS® ID 13677255
Year Built 1960
School District 27 - Houston
High School Westside High School
Middle School Revere Middle School
Elementary School Walnut Bend Elementary School (Houston)
Architecture Styles Ranch, Traditional
Type Residential
Status For Sale
Exterior
Stories 1
Air conditioning Electric
Heat type Natural Gas, Window Unit
Water Source Public
Garage Space 2.0
Sewer Public Sewer
Other Exterior Features Sprinkler System
Parking Detached
Lot Features Subdivided, 0 Up To 1/4 Acre
Roof Composition
Finance
Sales Price $788,800
HOA Fees $840 yearly
Real Estate Tax $14,592 yearly
image

Schedule a Showing

I would love to show you this beautiful property. Please select your preferred date and time below. I will be in touch shortly to confirm your appointment.

Schedule a Showing

I would love to show you this beautiful property. Please select your preferred date and time below. I will be in touch shortly to confirm your appointment.

Thank you for your interest in 10034 Meadow Lake Lane, Houston, TX 77042. We are reviewing your request and will be in touch shortly!

Mortgage Calculator

Estimate your monthly mortgage payment, including the principal and interest, property taxes, and HOA. Adjust the values to generate a more accurate rate.

All estimates are provided for informational purposes only. Actual amounts may vary.
$0,000 Your Payment 20 15 65
$0,000 Your Payment

Why Clients Choose Casey

You work with Casey from the first showing to closing. No hand-offs, no buyer’s agent team standing in for her. Just direct answers and a strategy built around your situation, backed by years of experience.