Leave a Message

Thank you for your message. I will be in touch with you shortly.

11603 Woodsage Drive
VIEW PHOTOS
Courtesy of Del Monte Realty
$2,100,000

11603 Woodsage Drive

4 Beds 4 Baths 3,338 Sq.Ft. 0.4 Acres

Description

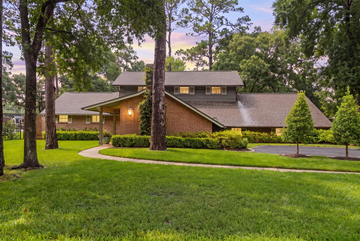
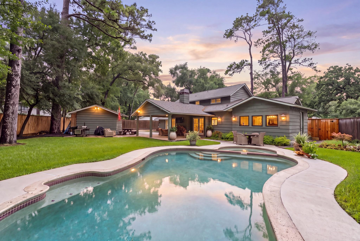
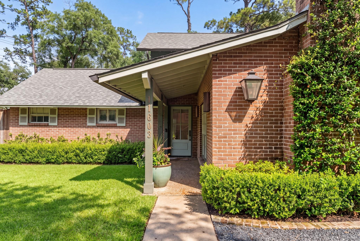
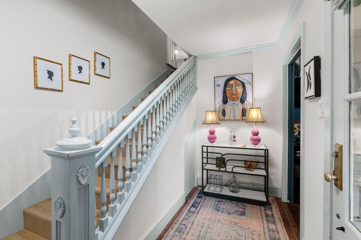
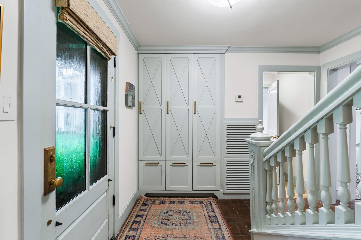
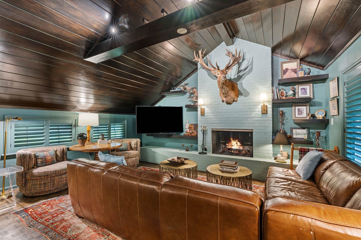
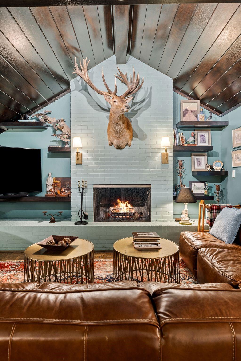
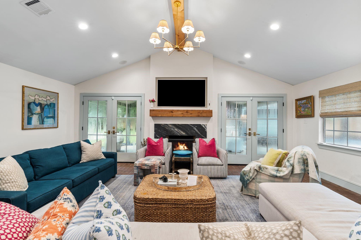
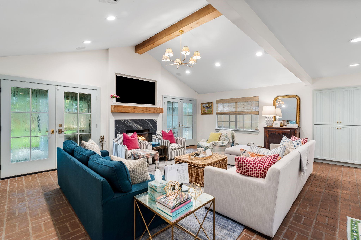
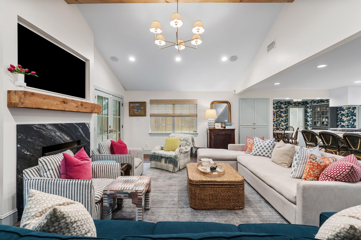
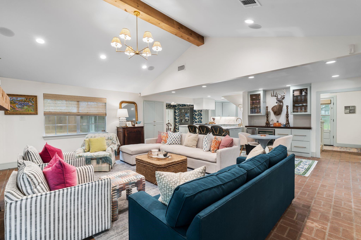
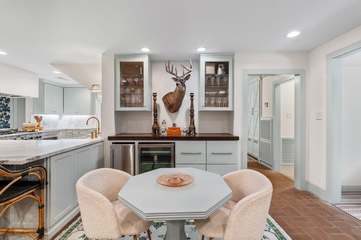
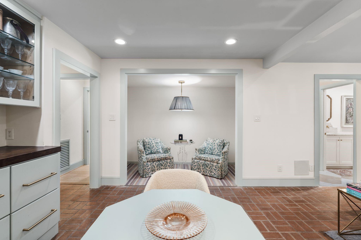
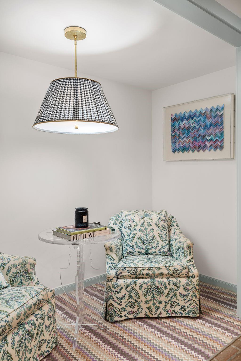
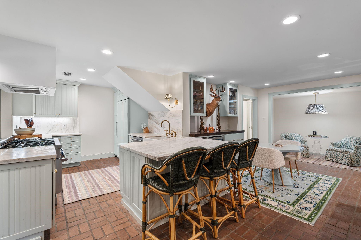
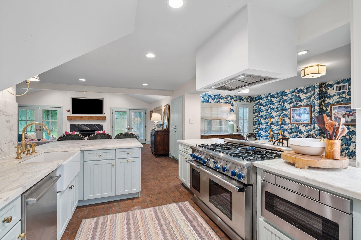
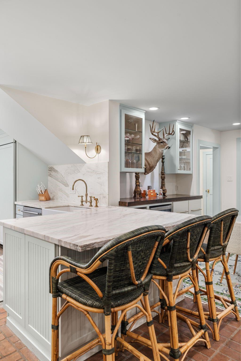
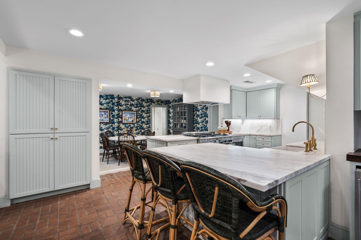
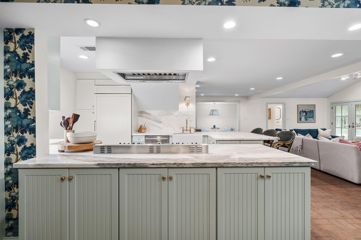
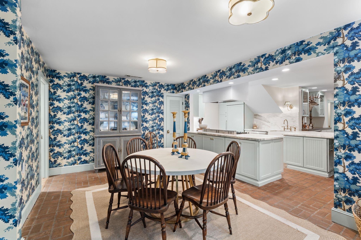
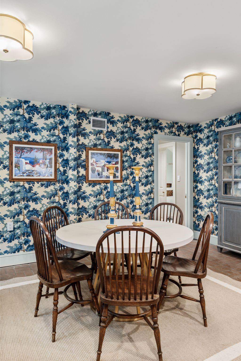
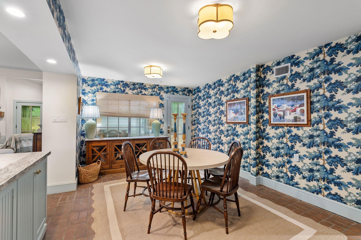
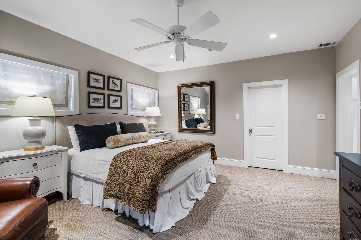
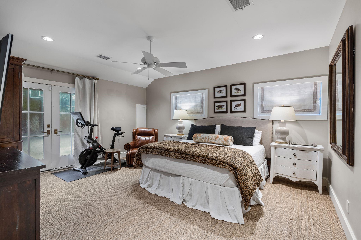
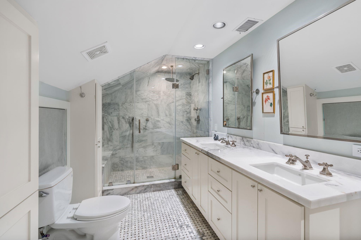
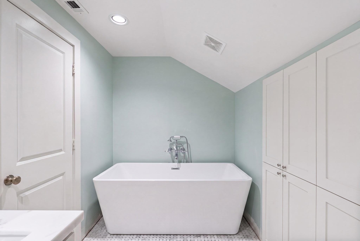
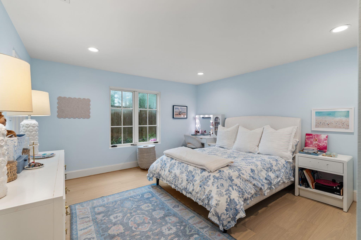
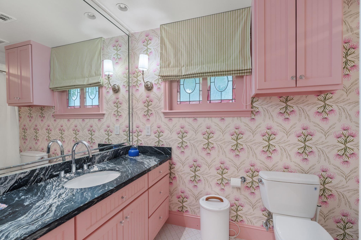
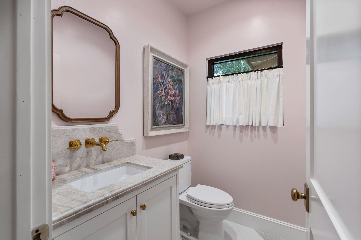
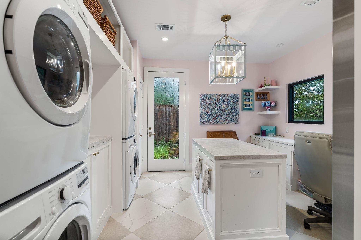
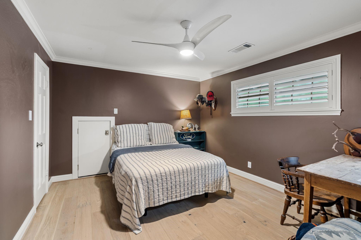
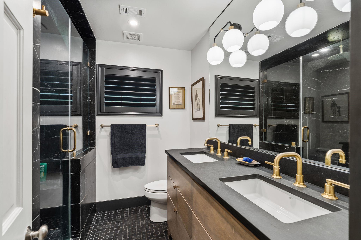
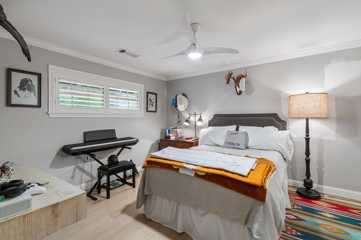
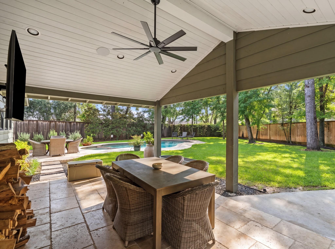
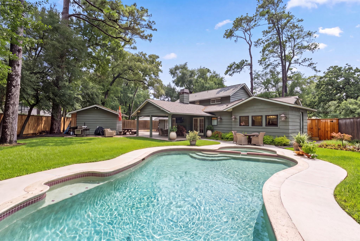
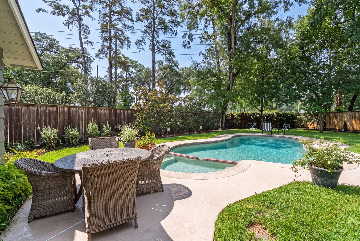
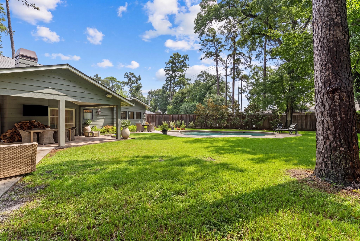
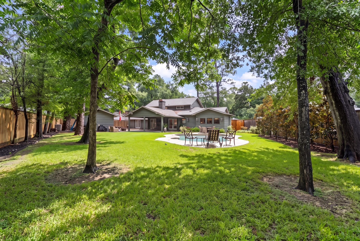
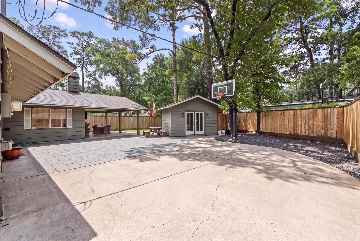
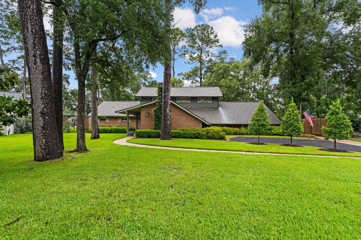
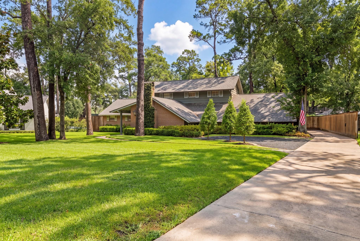
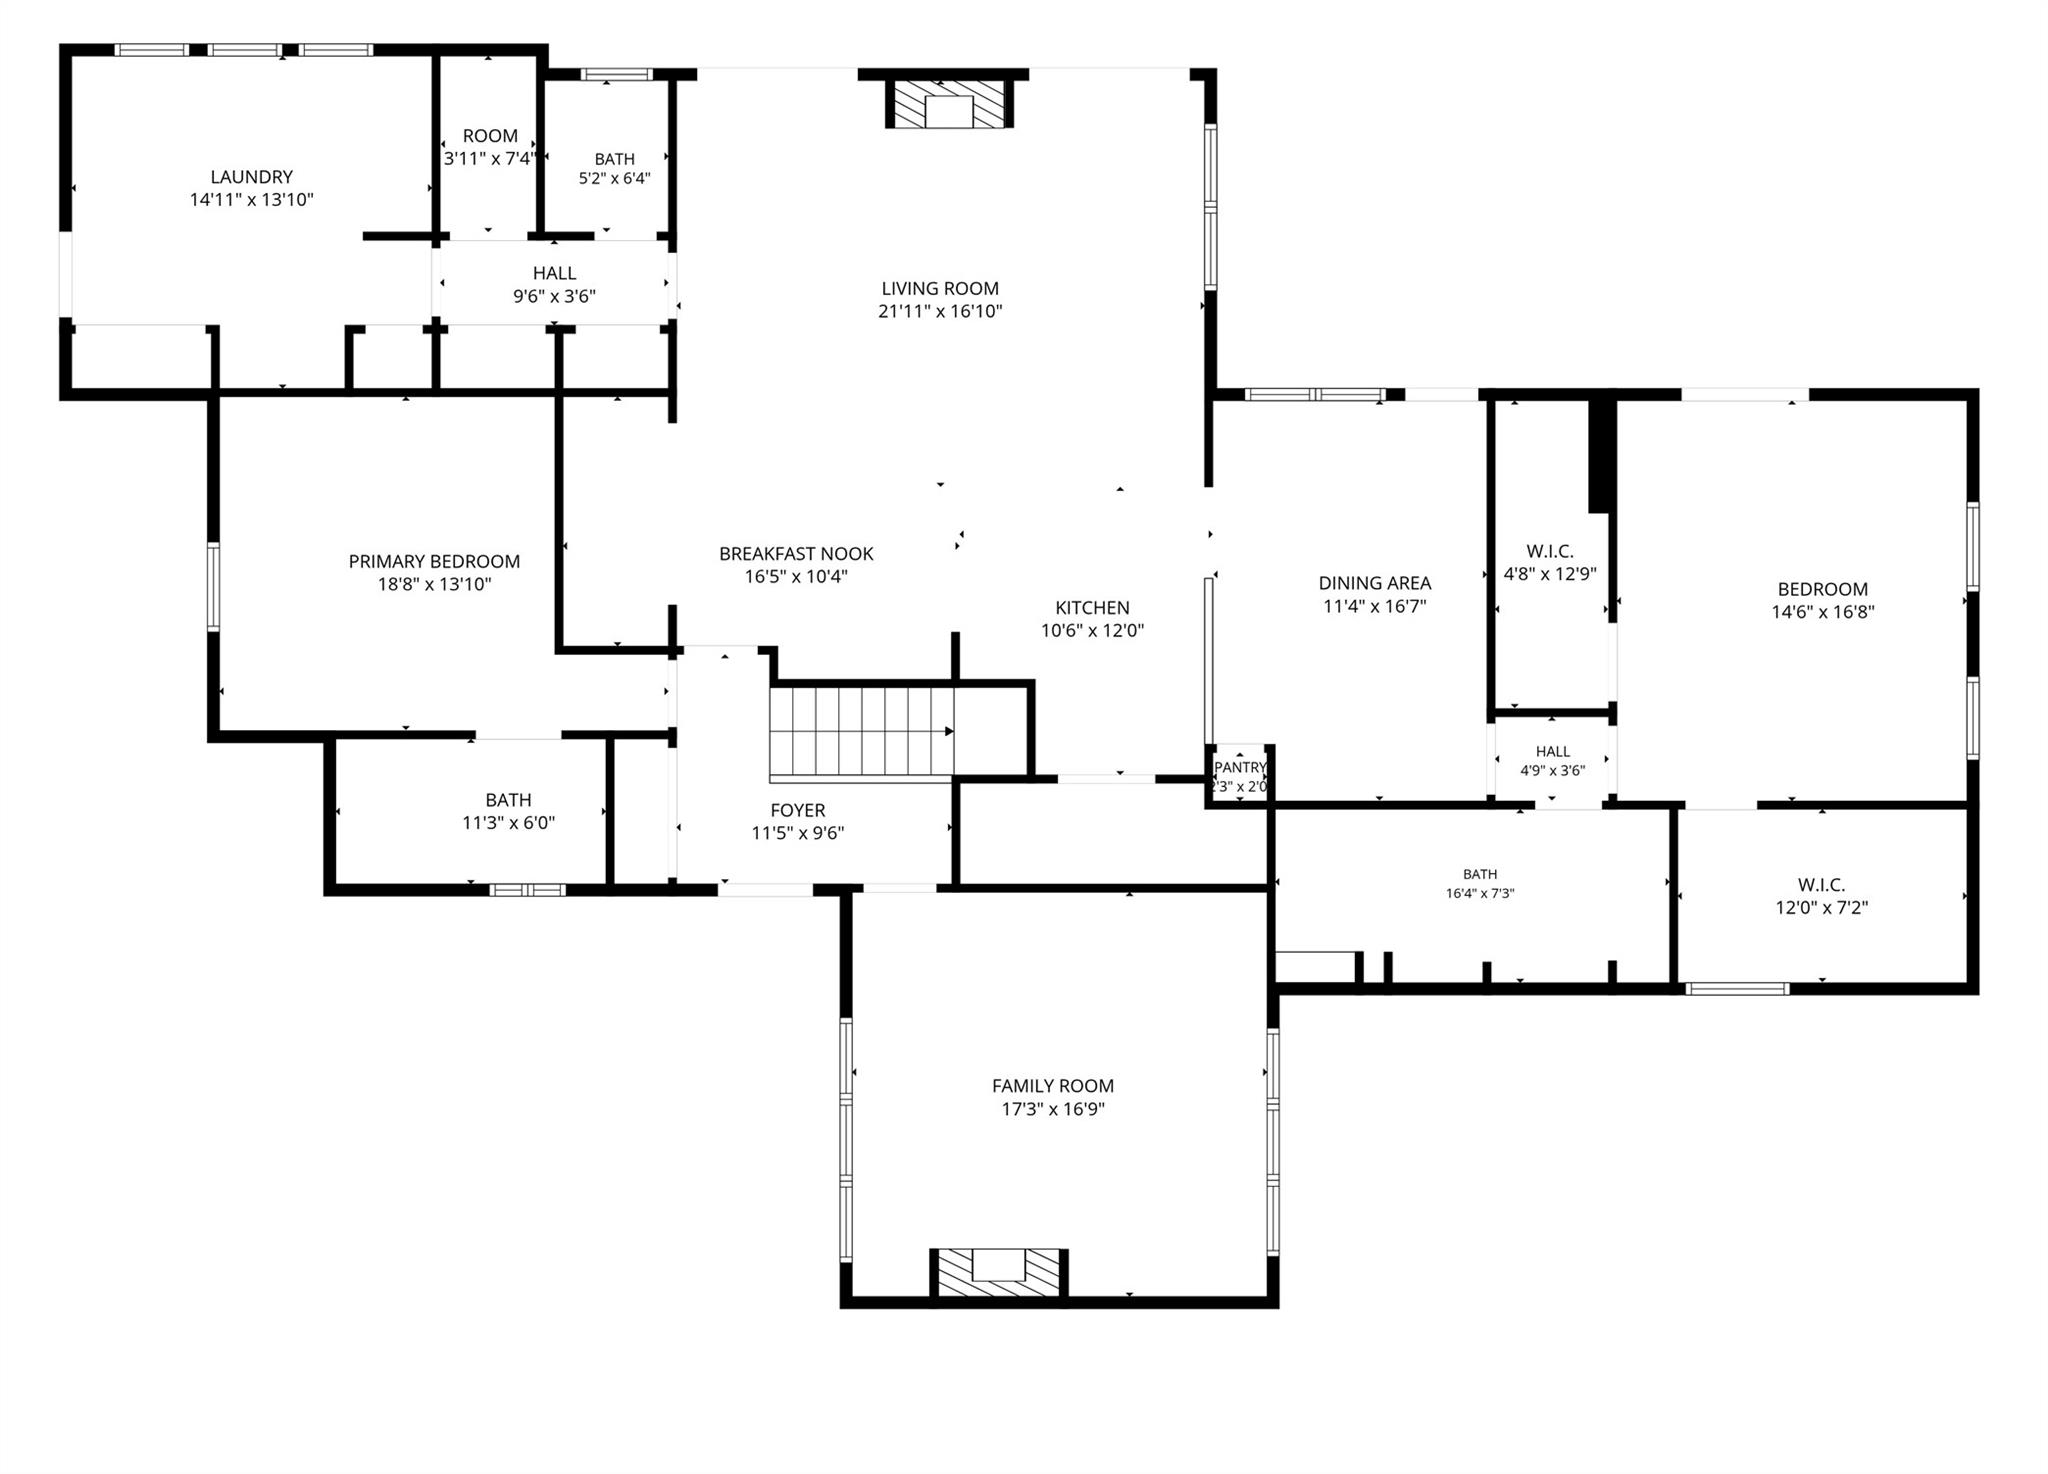
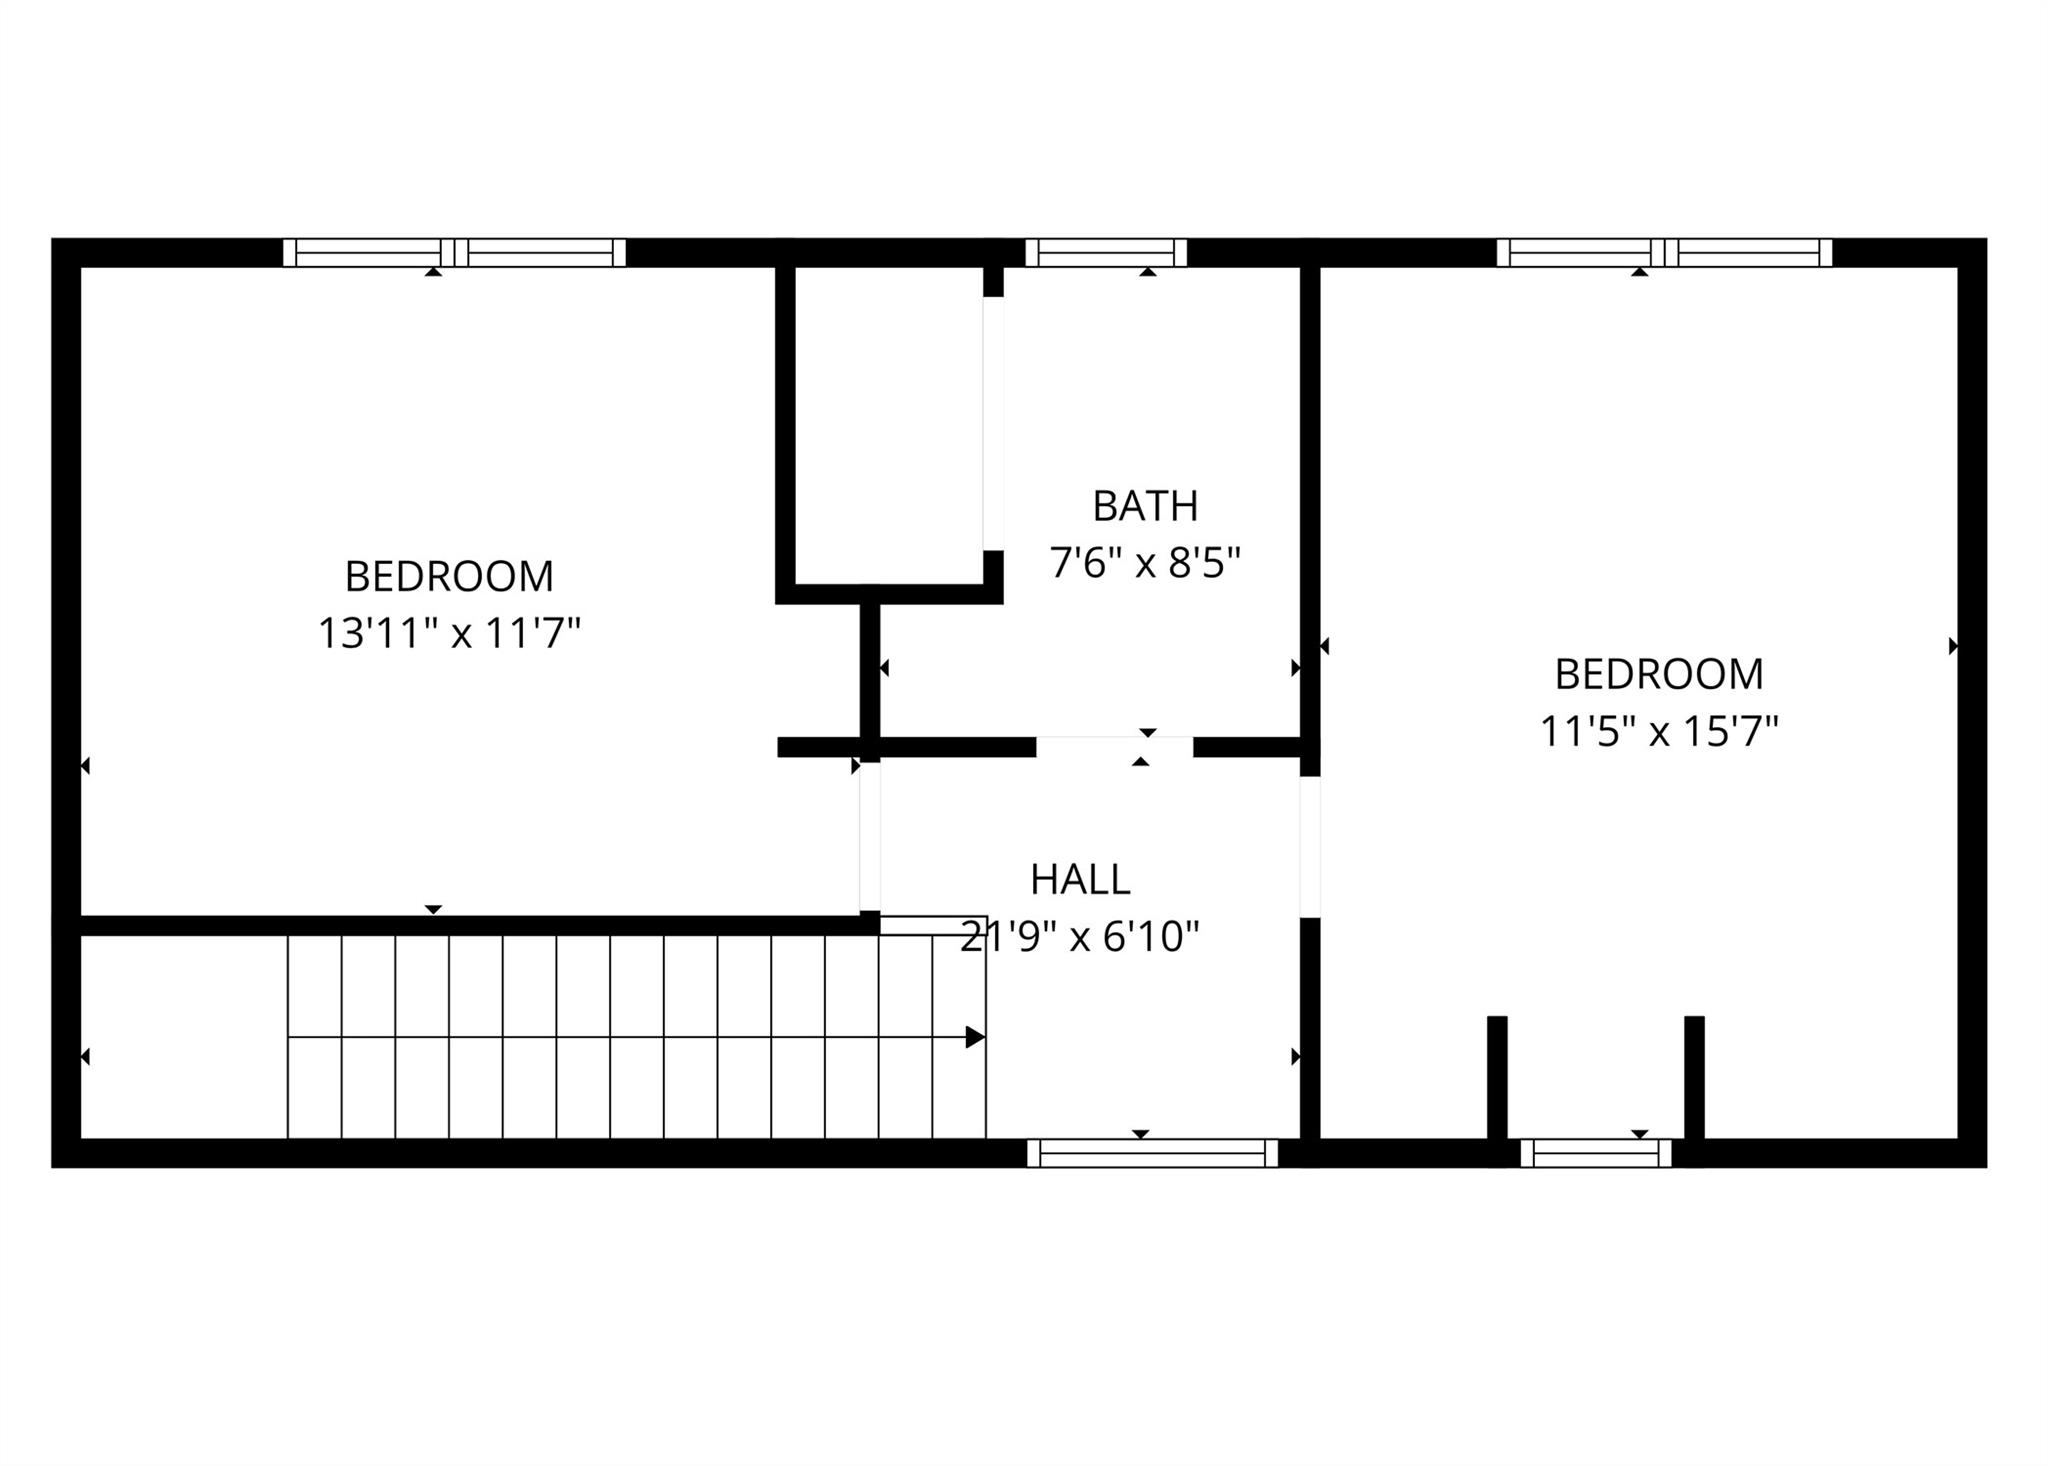
Taken to the studs in 2019 with high-end finishes throughout. New walls, insulation, vaulted living room ceiling, wood-burning fireplace flanked by French doors. Former garage converted to large primary suite with two closets and French doors to backyard. Kitchen remodeled with marble counters, new cabinet fronts, Shaw sink, Rohl fixtures, Bosch dishwasher. Downstairs guest bath remodeled and expanded. Backyard reconstructed with new drainage, electric keypad gate, tankless water heater added. 2022: upstairs floors, reconfigured closets, remodeled bath, cedar perimeter fence, gravel parking pad. 2024: new roof, pool equipment, sprinkler system. 2026: approx 375 sq ft addition with laundry/storage wing, second fridge/freezer, desk area, half bath. New Sub-Zero fridge, Thermador Pro Line vent hood, downstairs guest room floors replaced, Missoni carpet in reading nook. Large lot, pool. Zoned to Bunker Hill Elementary, Spring Branch Middle School, Memorial High School.

Share Property

Location

11603 Woodsage Drive, Houston, TX 77024

Status

Pending
Casey  Charles

Casey Charles

TITLE

Broker | Owner | Sales Agent

Property Amenities

Interior
Total Bedrooms: 4
Half Bathrooms: 1
Full Bathrooms: 3
Other Interior Features Central Vacuum, Prewired for Alarm System
Area & Lot
Total area 3,338 Sq.Ft.
Lot Area 0.4 Acres
Living area 3,338 Sq.Ft.
MLS® ID 81409982
Year Built 1968
School District 49 - Spring Branch
High School Memorial High School (Spring Branch)
Middle School Spring Branch Middle School (Spring Branch)
Elementary School Bunker Hill Elementary School
Architecture Styles Traditional
Type Residential
Status Pending
Exterior
Stories 2
Pool Gunite, Heated, In Ground
Air conditioning Electric
Heat type Natural Gas
Water Source Other Water/Sewer, Public
Sewer Other Water/Sewer, Public Sewer
Other Exterior Features Side Yard, Sprinkler System
Parking Additional Parking, Garage Door Opener, Driveway
Lot Features Back Yard, Corner Lot, Cul-De-Sac, Subdivided, 1/4 Up to 1/2 Acre
Roof Composition
Finance
Sales Price $2,100,000
Real Estate Tax $24,021 yearly
image

Schedule a Showing

I would love to show you this beautiful property. Please select your preferred date and time below. I will be in touch shortly to confirm your appointment.

Schedule a Showing

I would love to show you this beautiful property. Please select your preferred date and time below. I will be in touch shortly to confirm your appointment.

Thank you for your interest in 11603 Woodsage Drive, Houston, TX 77024. We are reviewing your request and will be in touch shortly!

Mortgage Calculator

Estimate your monthly mortgage payment, including the principal and interest, property taxes, and HOA. Adjust the values to generate a more accurate rate.

All estimates are provided for informational purposes only. Actual amounts may vary.
$0,000 Your Payment 20 15 65
$0,000 Your Payment

Memorial

Why Clients Choose Casey

You work with Casey from the first showing to closing. No hand-offs, no buyer’s agent team standing in for her. Just direct answers and a strategy built around your situation, backed by years of experience.