Leave a Message

Thank you for your message. I will be in touch with you shortly.

12615 Taylorcrest Road
VIEW PHOTOS
Price Upon Request

12615 Taylorcrest Road

4 Beds 3 Baths 2,644 Sq.Ft. 10,724.47 Sq.Ft.

Description

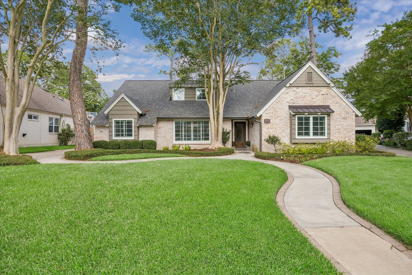
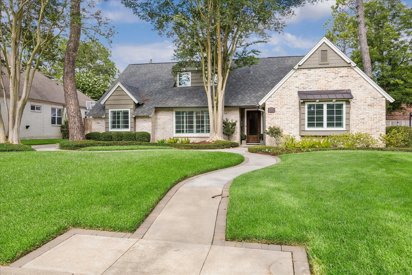
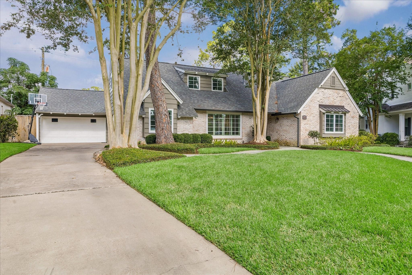
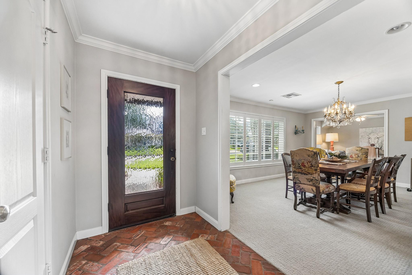
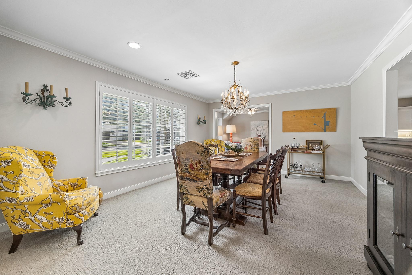
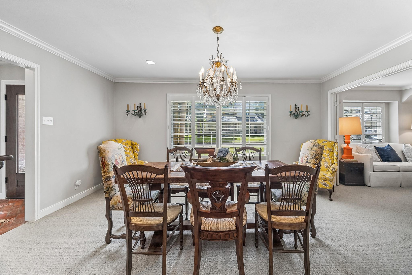
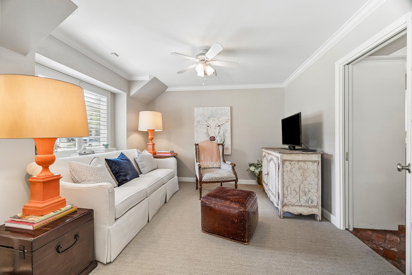
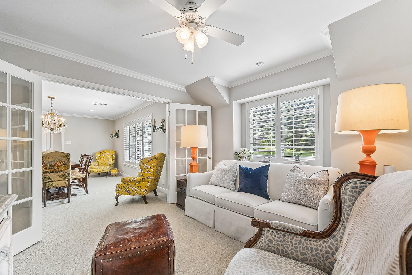
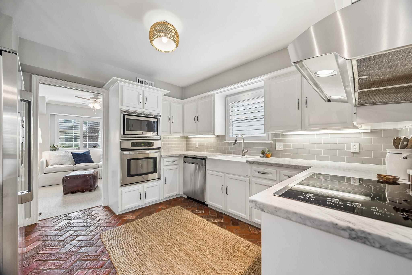
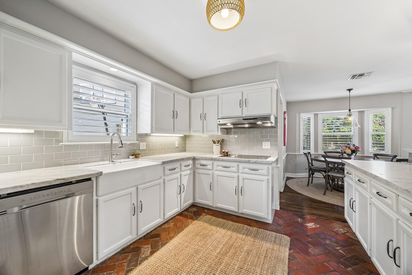
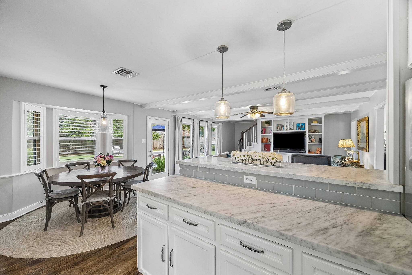
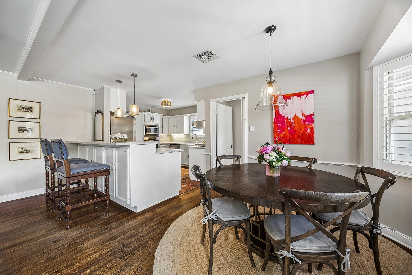
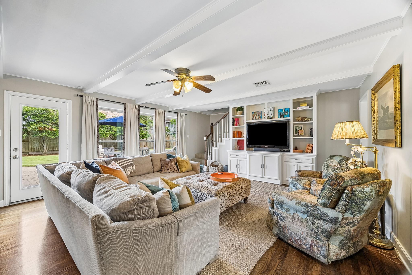
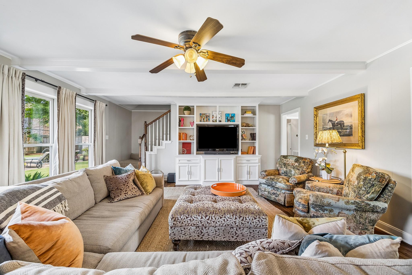
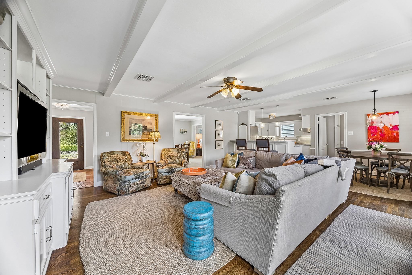
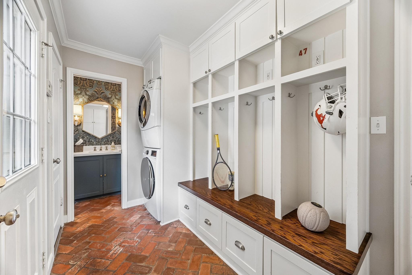

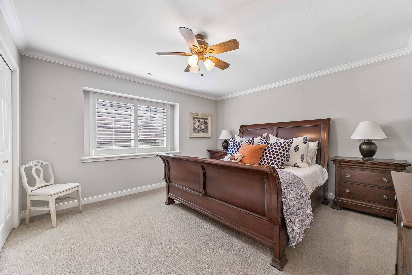
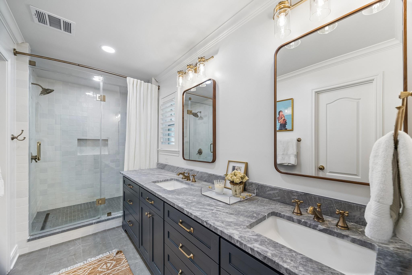
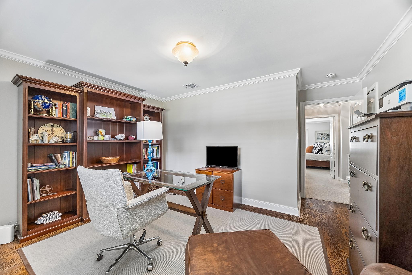
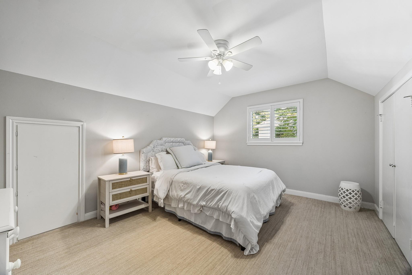
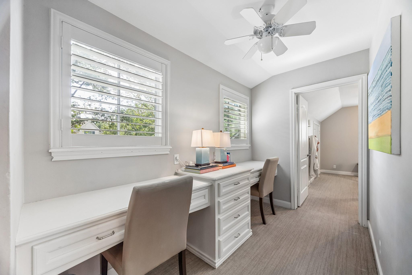
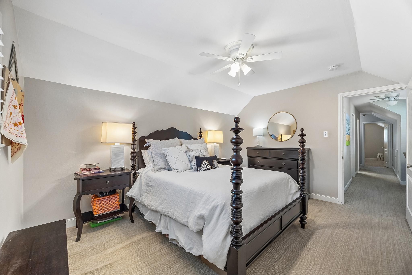
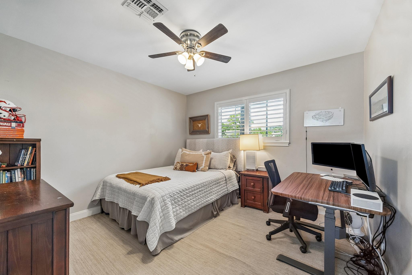
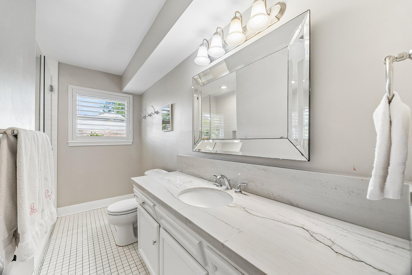
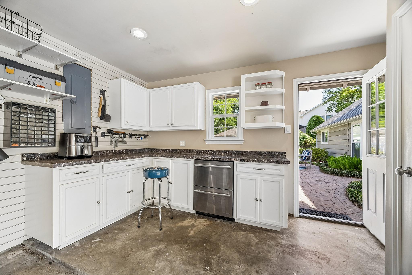
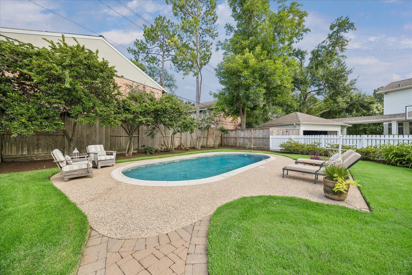
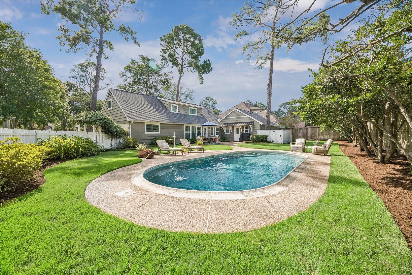
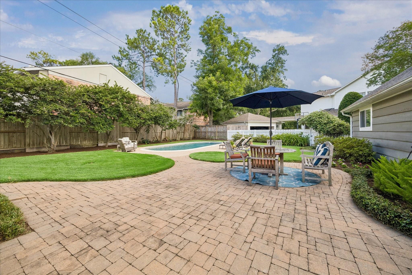
Gracious traditional home on one of the largest lots on a sought-after street in the Fonn Villas area. Light and bright throughout with mature landscaping and excellent curb appeal. The main floor features a formal dining room, flex room, and an open-concept kitchen with marble countertops flowing into the breakfast room. The spacious family room offers a wall of windows overlooking a sparkling pool and large backyard. Primary suite down with a private office, two closets, and a fully renovated bath (2025). Upstairs includes three bedrooms and a game room. 2-car garage with beverage fridge and dedicated pool towel storage. Notable updates: new roof (2025), primary bathroom renovation (2025), under slab plumbing updated (2025), pool completely redone with new pebble tech, tile, equipment, heater and automation (2024), windows (2015), tankless water heater, updated electrical, and buried power lines. Zoned to Frostwood, MMS, and MHS.

Share Property

Location

12615 Taylorcrest Road, Houston, TX 77024

Status

Sold
Casey  Charles

Casey Charles

TITLE

Broker | Owner | Sales Agent

Property Amenities

Interior
Total Bedrooms: 4
Half Bathrooms: 1
Full Bathrooms: 2
Area & Lot
Total area 2,644 Sq.Ft.
Lot Area 10,724.47 Sq.Ft.
Living area 2,644 Sq.Ft.
MLS® ID 51075650
Year Built 1962
School District 49 - Spring Branch
High School Memorial High School (Spring Branch)
Middle School Memorial Middle School (Spring Branch)
Elementary School Frostwood Elementary School
Architecture Styles Traditional
Type Residential
Status Sold
Exterior
Stories 1
Pool Gunite, In Ground
Air conditioning Electric
Heat type Natural Gas
Water Source Public
Garage Space 2.0
Sewer Public Sewer
Other Exterior Features Sprinkler System
Parking Attached, Garage Door Opener
Lot Features Back Yard, Cul-De-Sac, Subdivided, 0 Up To 1/4 Acre
Roof Composition
Finance
Price Upon Request

Memorial

Why Clients Choose Casey

You work with Casey from the first showing to closing. No hand-offs, no buyer’s agent team standing in for her. Just direct answers and a strategy built around your situation, backed by years of experience.